Mulberry Park
Combe Down, Bath
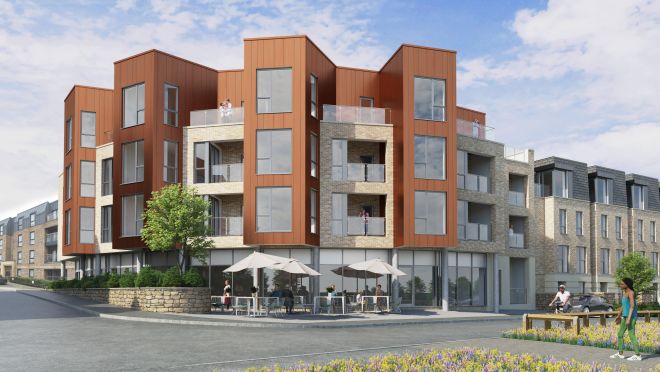
Harriette House
£284,995
1 Bed | Apartment (Type H2)
1 allocated parking space
A high-quality one-bedroom apartment which is part of the final phase of the award-winning Mulberry Park development. Featuring a bright open-plan kitchen, living, and dining area that opens onto a private balcony, with a contemporary kitchen fitted with BOSCH integrated appliances.
The property also includes one allocated parking space, offering modern, convenient living in a vibrant and sought-after community.
AVAILABLE OFFERS
FLOORING INCLUDED THROUGHOUT MOVE-IN NOW
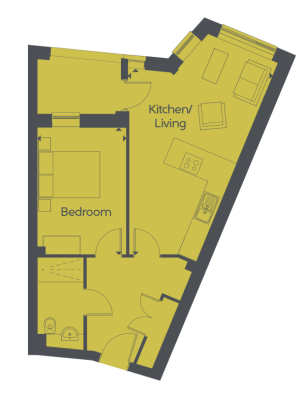
Ground Floor
Kitchen/Living
6.00 x 4.71m 19'8" x 15'5"
Bedroom
4.16 x 2.82m 13'8" x 9'3"
Key Features
*SHOW APARTMENT FOR SALE*
- Flooring included throughout
- Move-in now
- Open plan kitchen/living/dining area
- Integrated appliances
- Communal lift
- Terrace
- 1 allocated parking space
- Square footage of property - 551* FT²
- 2 years 'peace of mind' Curo customer care warranty and 10 year NHBC warranty
- PEA rated B
Tenure: Leasehold
If you are purchasing an apartment within the block, a leasehold interest will be granted. The freehold of the block will eventually be transferred to the Management Company, and apartment owners will ultimately take responsibility for this company.
Plot 306
Initial Ground Rent: £0.00
Service Charge: £1,296.05
Estate Management Fee: £59.53 per annum
Lease Length: 999 years
Council Tax Band: TBC
Hub Contribution: £144 per annum (subject to change)
Guide prices provided by Bath Leasehold Management Co Ltd and accurate as of 08/06/2026. Figures are estimates and may change once the Management Company formally takes over the building.
Location
Computer generated image(s) are from an imaginary viewpoint within an open space area. The purpose is to give a feel for the development and not an accurate description of each property. External materials, finishes, landscaping, parking and the positions of garages may vary throughout the development.